
Another Stunning Bathroom Transformation Completed

The Shower Experts team completed another fantastic project in Nottingham yesterday, and the results speak for themselves.

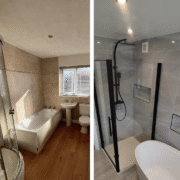
This bathroom has undergone a complete transformation, from a dated, tired space into a sleek, modern sanctuary. The original room featured older fittings, darker tones, and a layout that didn’t make the most of the space. Now, it’s been reimagined with a clean, contemporary design that feels both spacious and luxurious.

Black is Definitely on Trend

One of the standout features in this renovation is the use of black fixtures and finishes. From the stylish shower screen to the striking rainfall shower and taps, black is clearly leading the way in modern bathroom design right now.

It’s not just about looks either, black fittings create contrast, add depth, and give the whole room a premium feel when paired with lighter tiles like the soft grey used here.

Designed for Style and Function

This new layout combines practicality with high-end design:

  • A spacious walk-in shower with built-in storage niches
  • A freestanding bath that adds a touch of luxury
  • Clean, large-format tiles for a seamless finish
  • Modern lighting to brighten and open up the space

Every detail has been carefully considered to maximise both usability and visual impact.

Another Transformation Complete

Projects like this are what we love to do, taking an outdated bathroom and turning it into something our customers can truly enjoy every day.

If you’re thinking about upgrading your bathroom, whether it’s a full renovation or just a modern refresh, The Shower Experts team is here to help.

Another transformation complete….and we’re already onto the next one.

Contact us  today for more information or advice, call now on 03300 434506

Alternatively you can visit our website: https://www.showerexperts.co.uk/
Small Bathroom? Here’s How to Make It Feel Bigger

Not every home has a large bathroom, but that doesn’t mean you can’t create a space that feels open, modern, and comfortable. With the right design choices, even the smallest bathrooms can be completely transformed. It’s all about how you use the space, the materials you choose, and keeping the overall look clean and uncluttered.

Our Top Tips

Use large tiles to reduce visual clutter
It might sound backwards, but larger tiles actually make a small bathroom feel bigger. Fewer grout lines create a smoother, more open look across the walls and floors.

Stick to light colours to reflect more light
Soft greys, whites, and neutral tones help bounce light around the room, making it feel brighter and more spacious. Dark colours can still work—but usually as accents rather than the main feature.

Install a walk-in shower instead of bulky units
Traditional enclosures and boxed-in showers can make a room feel tight. A walk-in shower with a simple glass screen opens everything up and creates a seamless flow.

Add recessed storage niches to save space
Built-in wall niches are a game changer. They give you storage without taking up any extra room, keeping everything neat and tidy without cluttering the space.

Keep fixtures minimal for a clean finish
Wall-mounted taps, simple fittings, and uncluttered surfaces all help create that modern, spacious feel. Less really is more in a small bathroom.

Smart Design Makes All the Difference

At The Shower Experts, we specialise in making the most out of every inch. A well-thought-out layout can completely change how a bathroom looks and feels, often making it seem twice the size. If you’re working with a smaller space, the right design doesn’t just improve appearance, it transforms how you use your bathroom every day.

Contact us  today for more information or advice, call now on 03300 434506

Alternatively you can visit our website: https://www.showerexperts.co.uk/

Why Walk-In Showers Are Taking Over UK Bathrooms

Walk-in showers have quickly become one of the most popular choices for homeowners across the UK, and it’s easy to see why.

They offer a sleek, modern look while also being incredibly practical. With fewer barriers and a more open design, they make any bathroom feel bigger and more accessible.

The Key Benefits:

  • Space-saving design – perfect for smaller bathrooms
  • Easy to clean – fewer corners and frames
  • Stylish finish – minimalist and on-trend
  • Accessibility – ideal for all ages

At The Shower Experts, we’re seeing more and more customers move away from bulky enclosures and traditional bath setups in favour of clean, open walk-in shower designs, and the transformation is always striking. It’s not just about creating a modern look (although that’s a big part of it). Walk-in showers completely change how a bathroom feels and functions. By removing heavy frames, raised trays, and cramped layouts, the space instantly becomes more open, brighter, and easier to use day-to-day.

Many homeowners are also thinking more practically now. Walk-in showers offer easier access, making them ideal for families, busy households, and those planning for the future. Cleaning is simpler too, with fewer awkward corners and less hardware to maintain. From a design point of view, they give you much more flexibility. Features like built-in wall niches, large-format tiles, and statement fixtures, especially black fittings, stand out far more in an open layout. The result is a bathroom that feels more like a high-end hotel than a standard home installation.

What really stands out to us is the before-and-after difference. Once the bulky units are removed and replaced with a streamlined walk-in design, the entire room feels bigger, more luxurious, and far better suited to modern living.

And that’s why this trend isn’t slowing down anytime soon.

Contact us  today for more information or advice, call now on 03300 434506

Alternatively you can visit our website: https://www.showerexperts.co.uk/

From Outdated to Outstanding – Bathroom Renovations That Add Value

A bathroom renovation isn’t just about improving how your space looks, it’s one of the most effective ways to add real value to your home. An outdated bathroom can make an entire property feel tired, even if the rest of the house is in great condition. On the flip side, a modern, well-designed bathroom can instantly elevate your home, making it more attractive to buyers and more enjoyable for you day-to-day.

Why Bathroom Upgrades Matter

Bathrooms are one of the first things people notice when viewing a home. Old tiles, worn fittings, and inefficient layouts can quickly put people off. A fresh, contemporary bathroom shows that the property has been well maintained and thoughtfully updated.

What Adds the Most Value?

Walk-in showers
Sleek, open, and practical; walk-in showers are one of the most in-demand features right now. They create a sense of space and give a premium, modern feel.

Contemporary tiling
Large-format tiles in neutral tones like grey or stone create a clean, seamless look that appeals to a wide range of buyers.

Modern fixtures and fittings
Upgrading taps, shower systems, and finishes; especially with popular options like matte black—can completely change the look of a bathroom without overcomplicating the design.

Better layouts
Sometimes it’s not about adding more; it’s about using the space better. A smarter layout can make even a small bathroom feel bigger and more functional.

Quality finishes
Attention to detail matters. Clean lines, built-in storage, and a tidy finish all contribute to a high-end result.

More Than Just Looks

A great bathroom doesn’t just look good—it works better too. Improved layouts, better storage, and modern fittings all make daily life easier, which is something both homeowners and buyers really value.

Another Transformation, Another Result

At The Shower Experts, we take outdated bathrooms and turn them into modern, practical spaces that truly stand out. Whether you’re planning to sell your home or simply want to upgrade your space, investing in your bathroom is always a smart move.

From outdated to outstanding…..it’s what we do best.

Contact us  today for more information or advice, call now on 03300 434506

Alternatively you can visit our website: https://www.showerexperts.co.uk/

Walk-In Shower vs Shower Enclosure: Which Is Best for Your Bathroom?

If you’re upgrading your bathroom, one of the biggest decisions you’ll face is choosing between a walk-in shower and a shower enclosure. Both options look great, improve functionality, and can increase your home’s value, but they suit different spaces, budgets, and needs.

Here’s a clear comparison to help you decide which is right for your bathroom.


Space Requirements

Walk-In Shower

Walk-in showers are open, minimalist, and typically feature a single glass screen or wet room style layout. Because they don’t require full doors, they create a more open and spacious feel, even in smaller bathrooms.

They work best when you have:

  • At least 1200mm of width
  • A rectangular bathroom layout
  • Room for a fixed glass panel
  • Good drainage and floor space

Walk-in showers are perfect for creating a modern, hotel-style look and making the room feel bigger.

Shower Enclosure

Shower enclosures are more compact and fully contained, usually with sliding, hinged, or bi-fold doors. This makes them ideal when space is limited.

They work best when:

  • You have a small bathroom
  • You need to contain water fully
  • You want a corner installation
  • Layout options are limited

Shower enclosures are often the most practical solution for tighter spaces.


Accessibility

Walk-In Shower

Walk-in showers are the most accessible option. With low-profile trays or level-access designs, they’re ideal for:

  • Reduced mobility
  • Elderly users
  • Future-proofing your home
  • Step-free access

There are no doors to open, and the wider entry makes getting in and out easier.

Shower Enclosure

Enclosures typically include:

  • A small step into the tray
  • A door to open or slide
  • A narrower entry point

While still practical, they are less accessible than walk-in showers, particularly for users with mobility concerns.


Cleaning & Maintenance

Walk-In Shower

Walk-in showers are easier to clean because they have:

  • Fewer seals and joints
  • No tracks or rollers
  • Less glass overall
  • No door frames

This reduces mould buildup and makes daily cleaning quicker.

Shower Enclosure

Enclosures require more maintenance due to:

  • Door seals collecting grime
  • Sliding door tracks needing cleaning
  • More glass panels
  • Hinges and rollers

They’re still easy to maintain but generally require more regular cleaning than walk-in showers.


Cost Comparison

Walk-In Shower

Walk-in showers can vary depending on size and layout but typically include:

  • Large glass screen
  • Shower tray or wet room floor
  • Wall panels or tiling
  • Installation

They can be slightly more expensive if a larger area is required, but many modern walk-in installations are very competitively priced.

Shower Enclosure

Shower enclosures are often:

  • More compact
  • Faster to install
  • Less glass required
  • Lower material cost

This usually makes them the more budget-friendly option.


Best Option for Small Bathrooms

If space is tight, both options can work — but in different ways.

Choose a walk-in shower if:

  • You want the room to feel bigger
  • You have a longer wall available
  • You prefer a modern open design
  • Accessibility is important

Choose a shower enclosure if:

  • You only have corner space available
  • You need to fully contain water
  • Your bathroom is very compact
  • You want the most cost-effective solution

Which Should You Choose?

Both walk-in showers and shower enclosures are excellent upgrades. The right choice depends on your bathroom layout, budget, and accessibility needs.

Choose a walk-in shower if you want:

  • A modern open look
  • Easy access
  • Easier cleaning
  • A more spacious feel

Choose a shower enclosure if you want:

  • A compact design
  • Lower cost
  • Full water containment
  • A good fit for smaller layouts

If you’re unsure which is best, a professional can assess your space and recommend the most suitable option.


Thinking about upgrading your bathroom? A new shower installation can completely transform your space while improving comfort, accessibility, and style.

Disabled Bathroom Installation: Creating a Safe, Comfortable & Accessible Shower Space

A disabled bathroom is designed to make daily routines safer, easier, and more comfortable. Whether adapting for reduced mobility, ageing in place, or supporting a family member, a properly designed accessible shower room can make a huge difference to independence and quality of life.

At The Shower Experts, we specialise in disabled-friendly bathroom installations that are practical, stylish, and tailored to individual needs.


What Is a Disabled Bathroom?

A disabled bathroom focuses on easy access, safety, and usability. This often means replacing a traditional bath or enclosed shower with a more accessible layout.

Common features include:

  • Walk-in showers
  • Low-level or level access trays
  • Non-slip flooring
  • Grab rails
  • Shower seating options
  • Easy-access controls
  • Wide entry shower screens
  • Easy-clean wall panels

These features help reduce risk while making showering more comfortable.


Walk-In Showers for Easy Access

Walk-in showers are one of the most popular choices for disabled bathrooms. With no high step or awkward entry, they allow safer and easier access.

Benefits include:

  • Low or level access entry
  • No climbing over a bath
  • Wider space for movement
  • Optional seating
  • Easy-to-reach controls
  • Modern, open design

Walk-in showers are ideal for anyone with limited mobility or balance concerns.


Safety Features That Make a Difference

A disabled bathroom can include additional safety options depending on individual needs.

These may include:

  • Grab rails for extra support
  • Fold-down shower seats
  • Anti-slip shower trays
  • Thermostatic shower controls
  • Half-height shower screens
  • Easy-turn handles
  • Wider entry access

Every installation can be customised to ensure the bathroom works for the user.


Bath to Walk-In Shower Conversion

Many disabled bathroom installations involve removing an existing bath and replacing it with a walk-in shower. This creates:

  • Safer step-in access
  • More usable space
  • Easier cleaning
  • Improved independence
  • Modern appearance

This type of conversion can often be completed quickly with minimal disruption.


Easy-Clean Wall Panels

Wall panels are commonly used in disabled bathrooms because they are hygienic and low maintenance. Unlike tiles, they have minimal grout lines, making them easier to clean.

Advantages include:

  • Seamless waterproof finish
  • Reduced mould build-up
  • Faster installation
  • Bright, clean appearance
  • Low maintenance

This makes them ideal for accessible shower rooms.


Downstairs Disabled Bathroom Options

If stairs are becoming difficult, a downstairs disabled bathroom can be a practical solution. Many rooms can be adapted, including:

  • Spare bedrooms
  • Utility rooms
  • Cloakrooms
  • Garage conversions
  • Unused downstairs space

This provides easier access and greater independence throughout the day.


Designed Around Your Needs

Every disabled bathroom is different. The layout, features, and design can all be tailored to suit:

  • Mobility requirements
  • Room size
  • Budget
  • Accessibility needs
  • Future-proofing
  • Style preferences

The goal is always to create a safe, comfortable, and easy-to-use space.


A Safer Bathroom for Everyday Use

A disabled-friendly bathroom helps reduce risk while improving comfort and independence. With the right layout and features, showering becomes easier, safer, and more enjoyable.

Whether you’re planning ahead or adapting to changing needs, a professionally installed disabled bathroom can make a lasting difference.

At The Shower Experts, we specialise in bath-to-shower conversions designed specifically for comfort, safety and independence.

Contact us  today for more information or advice, call now on 03300 434506

Alternatively you can visit our website: https://www.showerexperts.co.uk/

Need a Shower Room Fast? We Can Quickly Convert Almost Any Room

When mobility suddenly becomes a concern, waiting weeks or months for a bathroom renovation isn’t always an option. Whether due to illness, injury, surgery, or age-related changes, having safe and easy access to a shower can quickly become essential.

The good news is that almost any suitable space in your home, including downstairs rooms, spare areas, or unused space, can often be converted into a practical shower room much faster than you might think.


When a Quick Shower Room Conversion Makes Sense

Many customers contact us when circumstances change unexpectedly. Common situations include:

  • Sudden mobility issues
  • Returning home after hospital discharge
  • Injury or surgery recovery
  • Difficulty climbing stairs
  • Needing a downstairs washing facility
  • Caring for a family member at home

In these situations, a fast, practical solution is far more important than a full bathroom remodel.


Rooms That Can Be Converted Into a Shower Room

You don’t always need an existing bathroom. Many areas of the home can be adapted, including:

  • Downstairs rooms
  • Utility rooms
  • Spare bedrooms
  • Garage conversions
  • Existing cloakrooms or WC rooms

If there is access to water and drainage nearby, most spaces can be transformed into a safe and functional shower room.


Designed for Accessibility and Safety

When mobility is a concern, the focus is on making showering as safe and easy as possible. Features can include:

  • Walk-in shower areas
  • Low-profile or level access trays
  • Easy-clean wall panels
  • Non-slip flooring
  • Grab rails if required
  • Fold-down seating options
  • Wide, easy-access entry

These features help create a shower room that is comfortable, practical, and future-proof.


Fast Installation With Minimal Disruption

A quick adaptation doesn’t mean compromising on quality. Modern materials and installation methods allow for:

  • Faster installation times
  • Minimal structural changes
  • Reduced disruption to your home
  • Clean, modern finishes
  • Easy-to-maintain surfaces

Wall panels, for example, install much faster than traditional tiling and create a seamless, waterproof finish.


Ideal for Downstairs Living

If stairs become difficult, a downstairs shower room can make a huge difference to day-to-day life. Converting a ground-floor space allows:

  • Easier access throughout the day
  • Reduced risk of falls on stairs
  • More independence
  • Practical washing facilities nearby
  • Peace of mind for family members

Even compact spaces can often be adapted into a comfortable shower area.


A Practical Solution When You Need It Most

When circumstances change, having access to a safe shower quickly can make all the difference. A professionally installed shower room in an adapted space provides:

  • Improved safety
  • Better accessibility
  • Greater independence
  • Faster recovery after illness or injury
  • Long-term peace of mind

If you need a shower room quickly, adapting an existing room may be the ideal solution.


We’re Here to Help

Every home is different, and we can assess your space to recommend the best option. Whether it’s a downstairs room, spare space, or existing area, we can help transform it into a practical shower room designed around your needs.

A fast, accessible shower solution could be simpler than you think.

At The Shower Experts, we specialise in bath-to-shower conversions designed specifically for comfort, safety and independence.

Contact us  today for more information or advice, call now on 03300 434506

Alternatively you can visit our website: https://www.showerexperts.co.uk/

Small Bathroom? 6 Shower Design Ideas That Maximise Space

Designing a small bathroom can be challenging, especially when you want a shower that’s practical, stylish, and doesn’t make the room feel cramped. The good news is that with the right layout and features, even the most compact bathroom can feel bigger and more functional.

Here are six smart shower design ideas that help maximise space in a small bathroom.


1. Choose Sliding Shower Doors

Sliding shower doors are one of the best options for small bathrooms because they don’t require extra space to open. Unlike hinged doors, sliding doors move smoothly along a track, keeping everything contained within the shower footprint.

Benefits of sliding doors:

  • No door swing taking up room
  • Ideal for narrow bathrooms
  • Clean, modern appearance
  • Keeps water fully contained

They’re perfect for bathrooms where every inch of space matters.


2. Install a Walk-In Shower with a Fixed Screen

A walk-in shower with a fixed glass screen creates an open, uncluttered look that helps the room feel larger. Without bulky frames or doors, the bathroom appears more spacious and modern.

Why this works well in small bathrooms:

  • Minimal visual barriers
  • Open entry with no door
  • Makes the room feel wider
  • Contemporary design

This option is especially effective in rectangular bathrooms where a full enclosure might feel too tight.


3. Use a Corner Shower Layout

Corner showers are designed specifically to maximise floor space. By fitting neatly into the corner of the room, they free up valuable space for toilets, basins, or storage.

Corner showers are ideal if:

  • Your bathroom is square or compact
  • You’re replacing a bath with a shower
  • You need to maximise usable floor space
  • Layout options are limited

Quadrant and square corner enclosures are both popular choices for smaller bathrooms.


4. Use Wall Panels Instead of Tiles

Wall panels are a great alternative to tiles, particularly in smaller bathrooms. Large panels reduce grout lines and create a smooth, seamless finish that makes the space feel bigger.

Advantages of wall panels:

  • Fewer grout lines
  • Easier to clean
  • Faster installation
  • Creates a seamless look
  • Reflects light better than tiles

They also help avoid the busy appearance that small tiles can create in compact spaces.


5. Choose Light Colours and Clear Glass

Colour and materials make a big difference in small bathrooms. Light shades reflect more light and make the space feel open, while clear glass keeps sightlines uninterrupted.

Best choices include:

  • White or light grey panels
  • Neutral stone finishes
  • Clear glass screens
  • Minimal framing
  • Gloss or satin finishes

Avoid dark colours and heavy frames, as they can make the room feel smaller.


6. Install a Low-Profile Shower Tray

Low-profile shower trays sit closer to the floor, creating a streamlined, modern look. This reduces visual bulk and helps the bathroom feel more open.

Benefits of low-profile trays:

  • Sleek appearance
  • Easier step-in access
  • Makes floors look less crowded
  • Works well with walk-in designs

They’re also ideal if you’re replacing a bath and want a more accessible shower.


The Best Shower Option for a Small Bathroom

The best small bathroom shower usually combines several of these features. For example:

  • Walk-in shower
  • Fixed glass screen
  • Wall panels
  • Low-profile tray
  • Light colour scheme

This combination creates a clean, open space that feels much larger than it actually is.


Transform Your Small Bathroom

A small bathroom doesn’t mean you have to compromise on style or practicality. With the right shower layout, you can maximise space, improve accessibility, and create a modern look that works perfectly for your home.

Whether you’re replacing a bath or upgrading an old enclosure, choosing a space-saving shower design can completely transform your bathroom.

Contact us  today for more information or advice, call now on 03300 434506

Alternatively you can visit our website: https://www.showerexperts.co.uk/

Why More Over-65s Are Replacing Baths with Walk-In Showers

As we get older, everyday routines should become easier,  not more dangerous.

For many people over 65, stepping in and out of a bath becomes one of the biggest risks in the home. In fact, bathrooms are one of the most common places for slips and falls. That’s why more homeowners are choosing to replace their traditional bath with a modern walk-in shower.

The Problem With Traditional Baths

High bath sides require balance, strength and flexibility. Even with grab rails fitted, the risk remains. A simple slip can result in:

  • Broken hips

  • Loss of independence

  • Long recovery periods

  • Hospital stays

Many families don’t think about this until an accident has already happened.

Why Walk-In Showers Are Safer

A professionally installed walk-in shower offers:

✔ Low or level-access entry
✔ Anti-slip flooring
✔ Optional grab rails
✔ Fold-down seating
✔ Easy-turn temperature controls

Most importantly — no climbing over a bath edge.

It’s Not Just About Safety

Many people assume mobility showers look “clinical” — but modern designs are stylish, clean, and increase property value.

A bath-to-shower conversion can:

  • Make your bathroom feel bigger

  • Be completed in as little as 1–2 days

  • Require minimal disruption

  • Future-proof your home

Is It Time to Make the Change?

If you or a loved one:

  • Feel unsteady stepping into the bath

  • Avoid bathing due to difficulty

  • Worry about falling

  • Want to stay independent longer

It may be time to consider a safer solution.

At The Shower Experts, we specialise in bath-to-shower conversions designed specifically for comfort, safety and independence.

Contact us  today for more information or advice, call now on 03300 434506

Alternatively you can visit our website: https://www.showerexperts.co.uk/

How a Walk-In Shower Can Help You Stay Independent Longer

For many people, the biggest fear of ageing isn’t wrinkles, it’s losing independence.

The bathroom is one of the most common reasons elderly homeowners need assistance or move into supported living.

But small changes can make a huge difference.

The Link Between Bathrooms and Independence

If using the bathroom becomes difficult, people often:

  • Rely on carers

  • Limit washing frequency

  • Feel embarrassed asking for help

  • Lose confidence

A simple bath-to-shower conversion removes one of the biggest daily obstacles.

Designed for Comfort, Not Just Safety

Modern mobility showers are:

  • Spacious

  • Bright and easy to clean

  • Easy to step into

  • Comfortable to use seated or standing

This means you maintain control of your daily routine.

A Smart Investment for the Future

Many customers tell us:
“I wish we’d done this sooner.”

Installing a walk-in shower before a crisis:

  • Prevents injuries

  • Reduces stress

  • Keeps you in your home longer

  • Gives peace of mind to family

If staying independent matters to you, your bathroom is the best place to start.

Contact The Shower Experts for a no-pressure home visit and tailored recommendation.

Contact us  today for more information or advice, call now on 03300 434506

Alternatively you can visit our website: https://www.showerexperts.co.uk/